
Sold
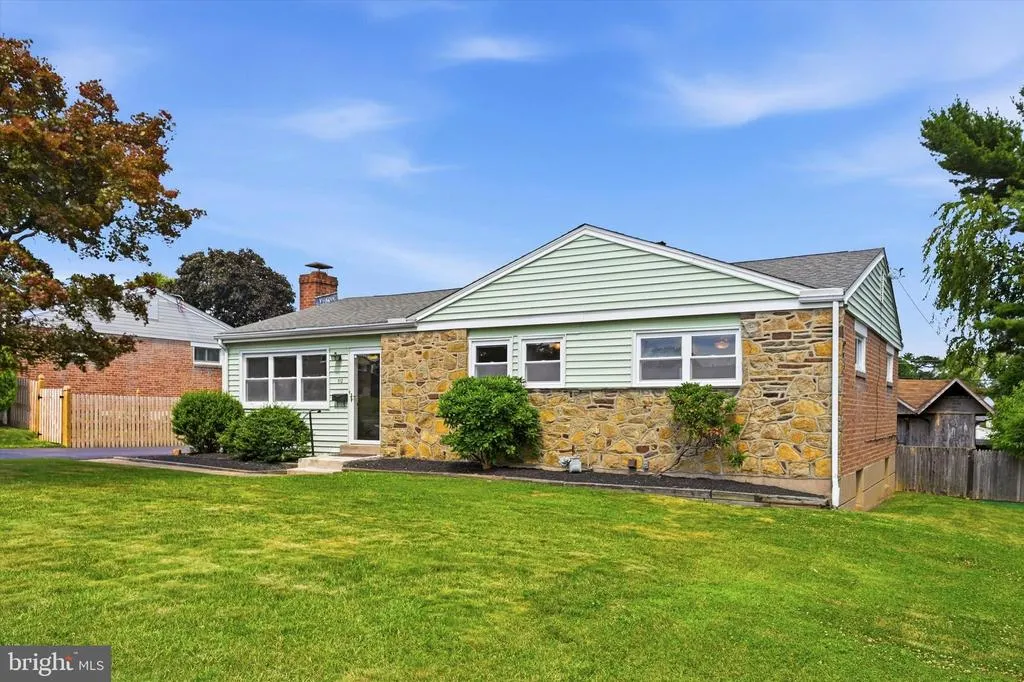
Address
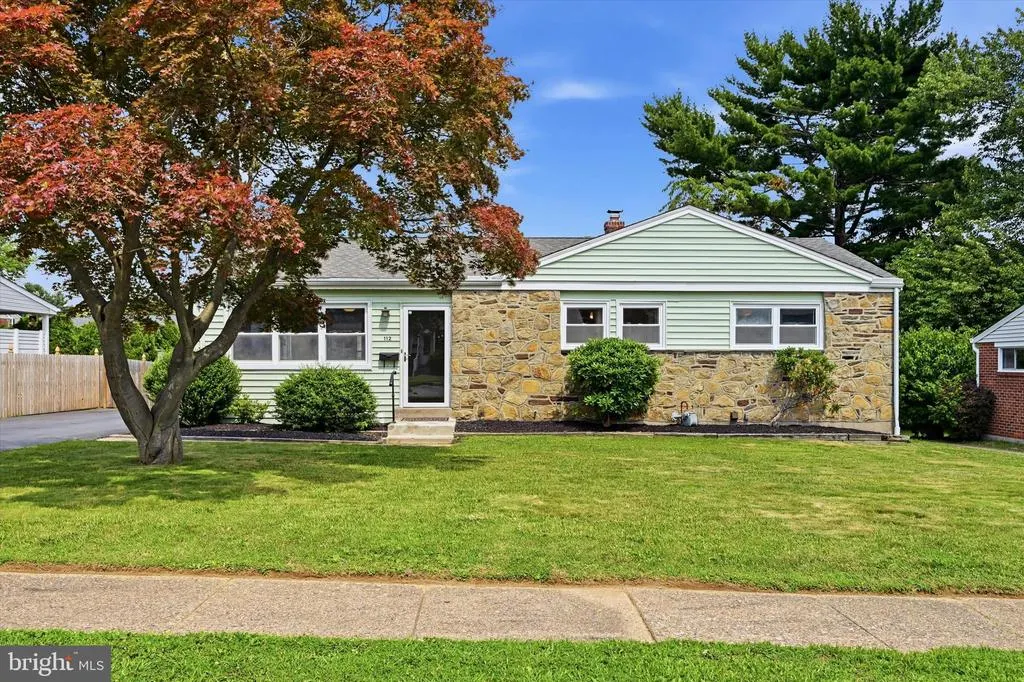
112 Tillman Lane, Aston, PA
Price
$ 415,000
Property Attributes
- MLS#PADE2118346
- TypeSingle Family
- Listing Status CLOSED
- CountyDELAWARE
- CityAston
- AreaAston Twp
- Zip19014
- StyleRanch/Rambler
- Year Built1954
- Taxes$ 7524
- Price$ 415,000
- Bedrooms3
- Full Bathrooms2
- Half Bathrooms1
- Sqr Footage1492
- Lot Size0.2 Acres
Data Source:
Bright MLS
Property Description
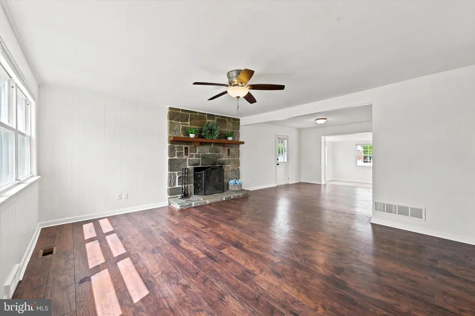
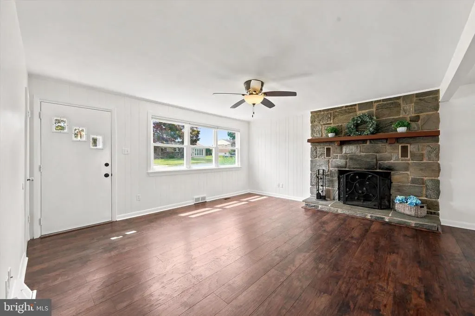
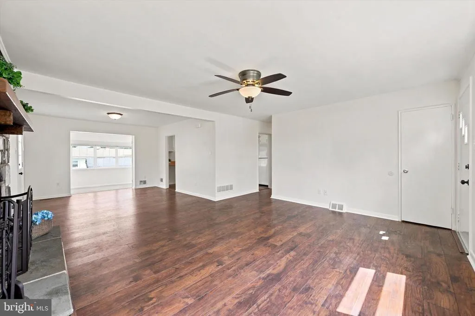
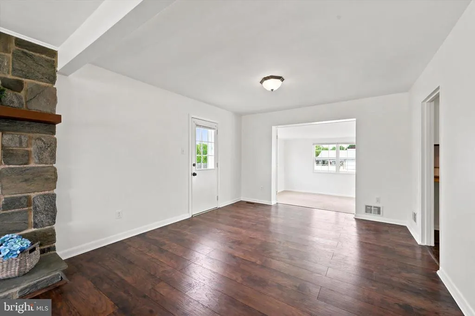
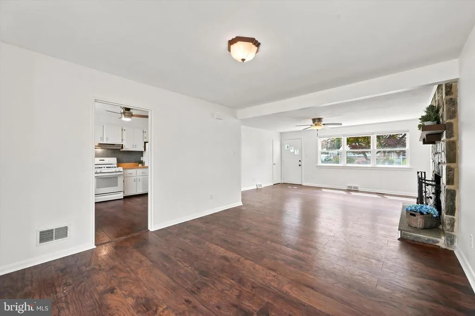
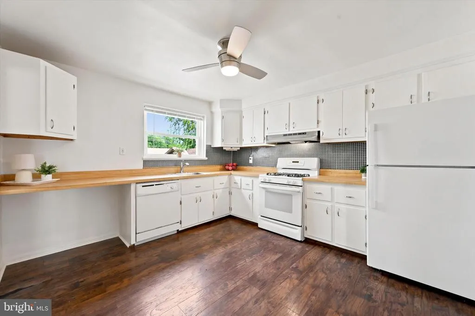
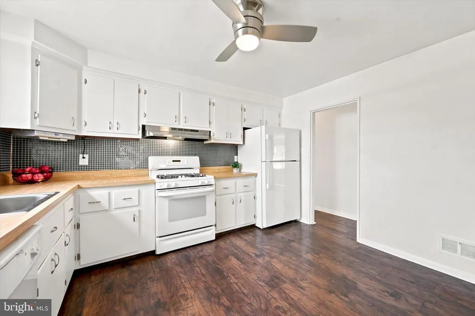
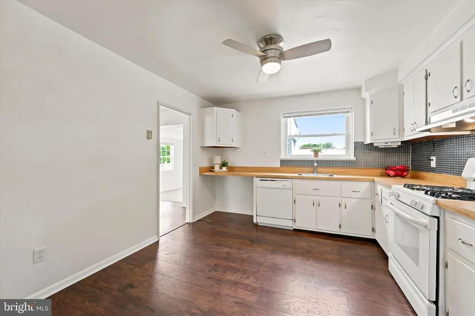
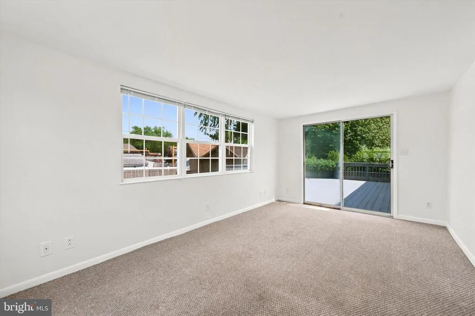
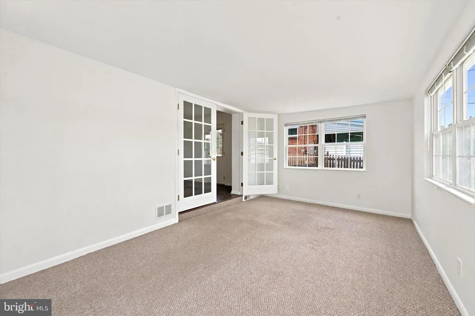
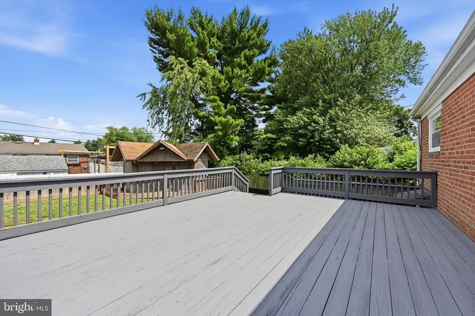
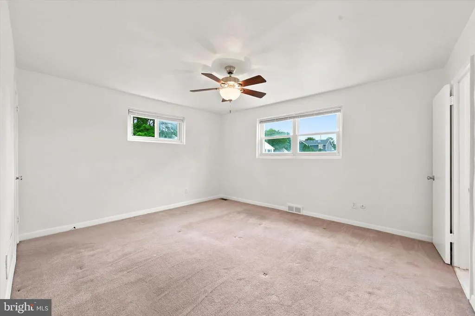
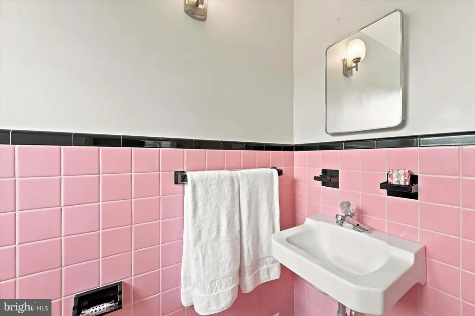
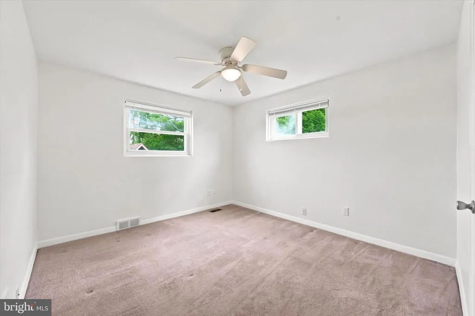
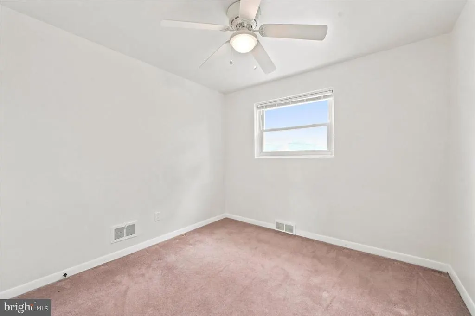
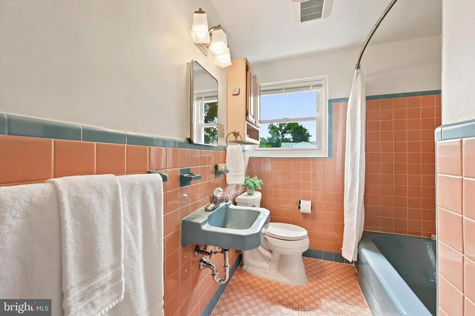
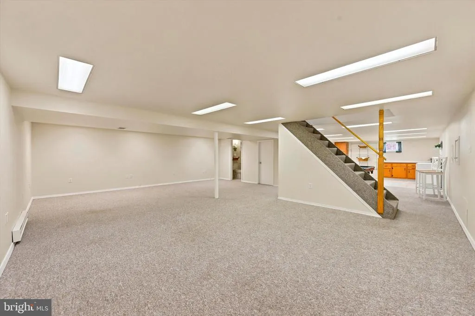
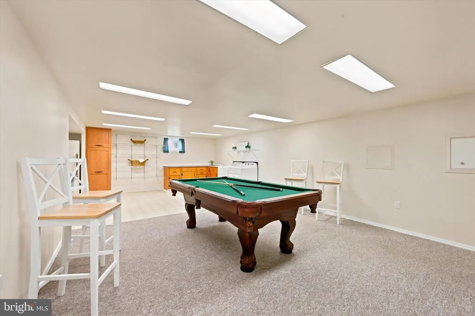
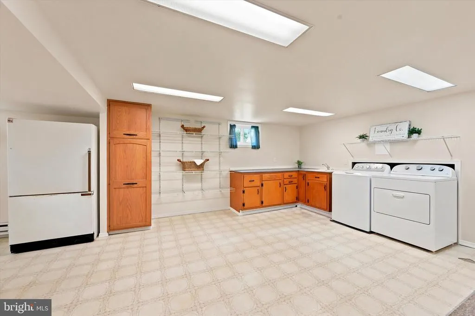
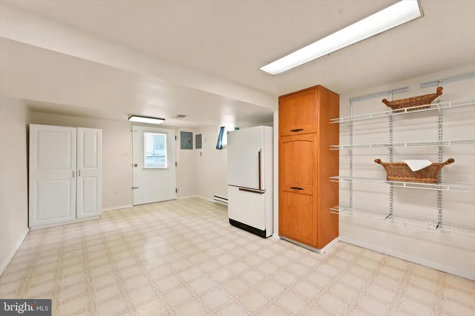
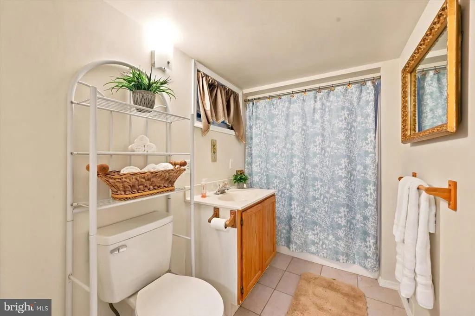
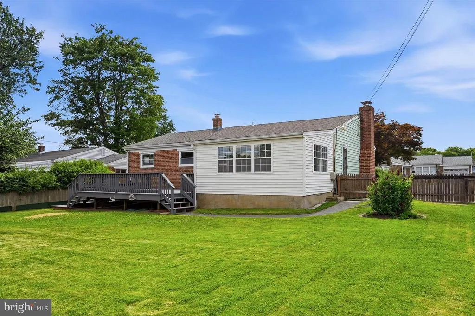
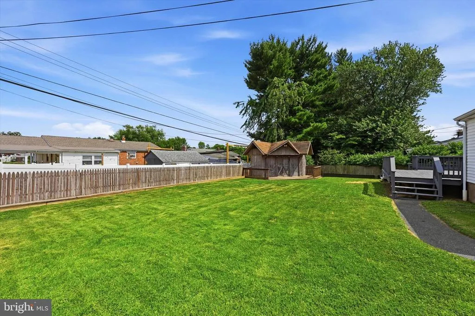
Welcome to 112 Tillman Lane, a well-maintained 3-bedroom, 2.5-bath ranch home nestled in the heart of Aston Township. Step inside to a spacious living room featuring a charming floor-to-ceiling stone wood-burning fireplace, beautifully complemented by abundant natural light streaming through the front windows. The living room flows seamlessly into the dining area. Just off the dining room, French doors lead to a cozy family room with a sliding glass door opening to the freshly stained rear deck, perfect for enjoying your morning coffee or relaxing while overlooking the flat backyard. The kitchen offers ample cabinet and countertop space with a large window above the sink overlooking the back deck and yard. The main level also features a primary bedroom with a private en-suite half bath, two additional generously sized bedrooms, and a full hall bathroom. The finished lower level provides exceptional additional living space, complete with a full bathroom, spacious family/recreation room with pool table area, laundry area, and versatile flex space ideal for a home office, gym, playroom, or hobby area. Walk-up stairs provide convenient access to the backyard, while an oversized shed offers plenty of room for outdoor storage. Conveniently located in the Penn-Delco School District with easy access to Route 1, Route 452, I-476, and I-95, this home offers both comfort and convenience for commuters and everyday living. Don't miss your opportunity to make this wonderful home your own. Schedule your private showing today!Home is where your story begins!
| Price History |
|---|
General Features
| Cooling | Central A/C |
|---|---|
| Tax Lot | 510-000 |
| Structure Type | Detached |
| Lot Size Square Feet | 8712.00 |
| Lot Size Units | Square Feet |
| City | ASTON |
| Accessibility | None |
| Patio/Porch Features | Deck(s) |
| Price Per Sq Ft Total AG | 284.85 |
| New Construction | No |
| Virtual Tour | https://vimeo.com/1204940922?share=copy&fl=sv&fe=ci |
| Year Built | 1954 |
| Tax Assessed Value | 257110.0 |
| Living Area | 1492 |
| Zoning | RESIDENTIAL |
| Architectural Style | Ranch/Rambler |
| Condo/Coop Association fee Y/N | No |
| County | DELAWARE |
| Total SQFT | 1492 |
| Other Structures | Above Grade,Below Grade |
| Close Price | 415000.00 |
| HOA | No |
| Bathrooms Count Main Level | 2.00 |
| Property Type | Residential |
| Senior Community Y/N | No |
| Subdivision Name | NONE AVAILABLE |
| Sewer | Public Sewer |
| Tax Year | 2025 |
| Buyer Financing | Conventional |
| Standard Status | Closed |
| Status | CLOSED |
| Roof | Asphalt |
| Vacation Rental Y/N | No |
| Exclusions | Washer and Dryer |
| Possession | Immediate |
| Tax Annual Amount | 7524.0 |
| Full Baths | 2 |
| Heating | Forced Air,Baseboard - Electric |
| Construction Materials | Brick |
| Cool Fuel | Electric |
| Garage Y/N | No |
| Year Built Source | Assessor |
| Levels | 1 |
| Directions | Rt 452 to Marianville Road to Raymond Ave to Tillman |
| MLS Area | Aston Twp (10402) |
| Bathrooms Full Main Level | 1 |
| Water Access Y/N | No |
| Ownership | Fee Simple |
| School District | PENN-DELCO |
Interior Features
| Bathrooms Half Main Level | 1 |
|---|---|
| Bathrooms Count Lower Level 1 | 1.00 |
| Total Fireplaces | 1 |
| Above Grade Finished Area | 1492 |
| Fireplace Features | Wood |
| Hot Water | Natural Gas |
| Fireplace Y/N | Yes |
| Basement (Y/N) | Yes |
| Below Grade Finished Area Unit Type | Square Feet |
| Total Bedrooms | 3 |
| Heating Y/N | Yes |
| Total Baths | 3 |
| Basement | Fully Finished,Walkout Stairs |
| Central Air Y/N | Yes |
| Interior Amenities | Attic,Bathroom - Tub Shower,Ceiling Fan(s),Entry Level Bedroom,Floor Plan - Traditional,Formal/Separate Dining Room,Kitchen - Eat-In,Primary Bath(s) |
| Below Grade Unfin SQFT Source | Assessor |
| Above Grade Finished Area Source | Assessor |
| Below Grade Unfin Area Units | Square Feet |
| Bathrooms Full All Lower Levels | 1 |
| Main Level Bedrooms | 3 |
| Laundry Type | Basement |
| Above Grade Finished Area Unit Type | Square Feet |
| Bathrooms Count All Lower Levels | 1 |
| Bathrooms Full Lower Level 1 | 1 |
| Heating Fuel | Natural Gas |
| LivingAreaSource | Assessor |
| Below Grade Finished Area Source | Assessor |
| Half Baths | 1 |
Exterior Features
| Exterior Amenities | Sidewalks |
|---|---|
| Water Oriented Y/N | No |
| Total Parking Spaces | 3 |
| Land Use Code | R-10 |
| Foundation Details | Block |
| Pool | No Pool |
| Lot Size Acres | 0.20 |
| Lot Size Source | Assessor |
| Lot Dimensions | 75.00 x 120.00 |
| ModificationTimestamp | 2026-08-14T14:12:11 |
| Inclusions | 2 Refrig - no monetary value,Shed in as-is condition |
| Navigable Water Y/N | No |
| Fencing | Partially |
| Water View Y/N | No |
| Days on Market | 15 |
| Water Source | Public |
| LotDimensionsSource | Assessor |
| Waterfront Y/N | No |
| Type of Parking | Driveway |
| Land Assessed Value | 71590.00 |
Amenities
- Foreclosure
- Views
- Short Sale
- New Construction
- Adult 55+
- Lease To Own
- No HOA Fees
- Furnished
- Primary On Main
- Air Conditioning
- Seller Finance
- Green
- Fixer Upper
- Horse
- Golf
- Fireplace
- Deck
- Garage
- Basement
- Pool
Property vs Single Family Average in 19014
Price
Taxes
Year Built
 © BRIGHT, All Rights Reserved
